M
Megan
online
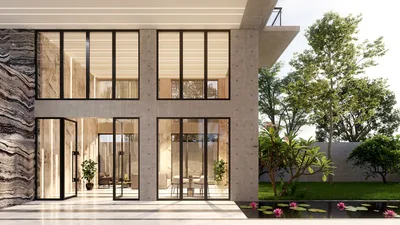
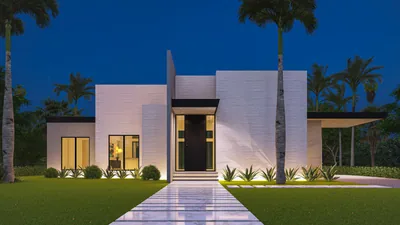
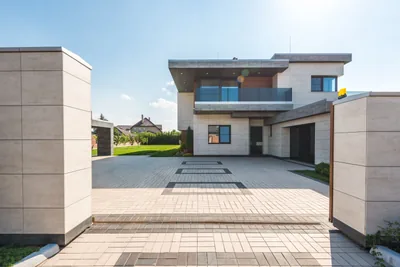
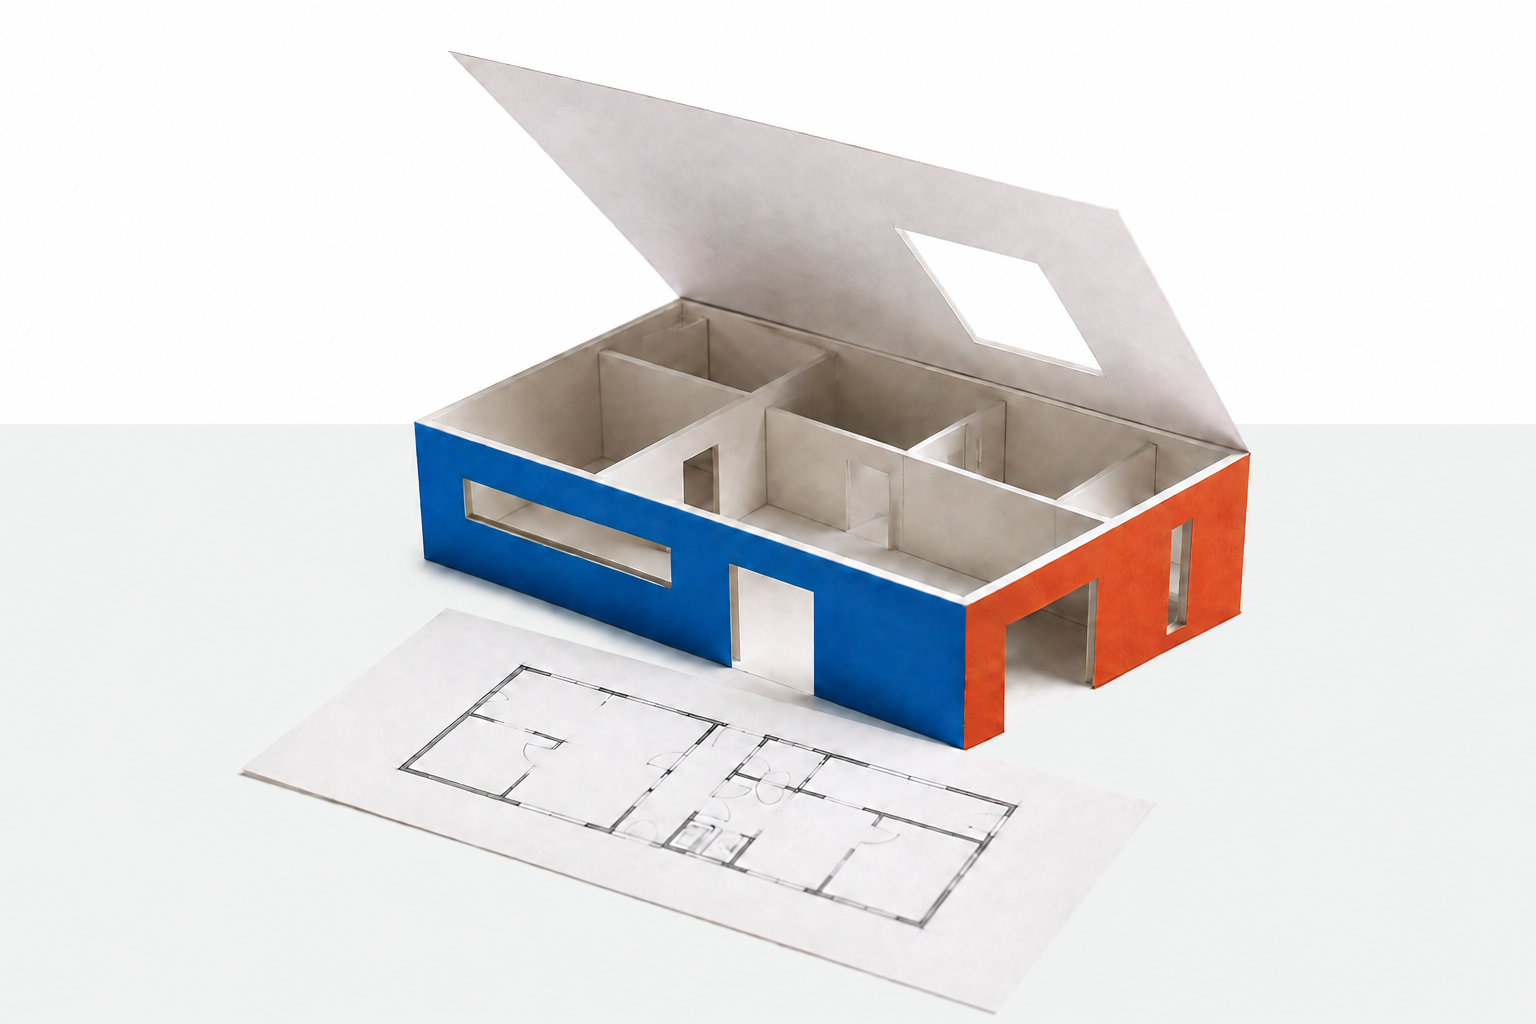
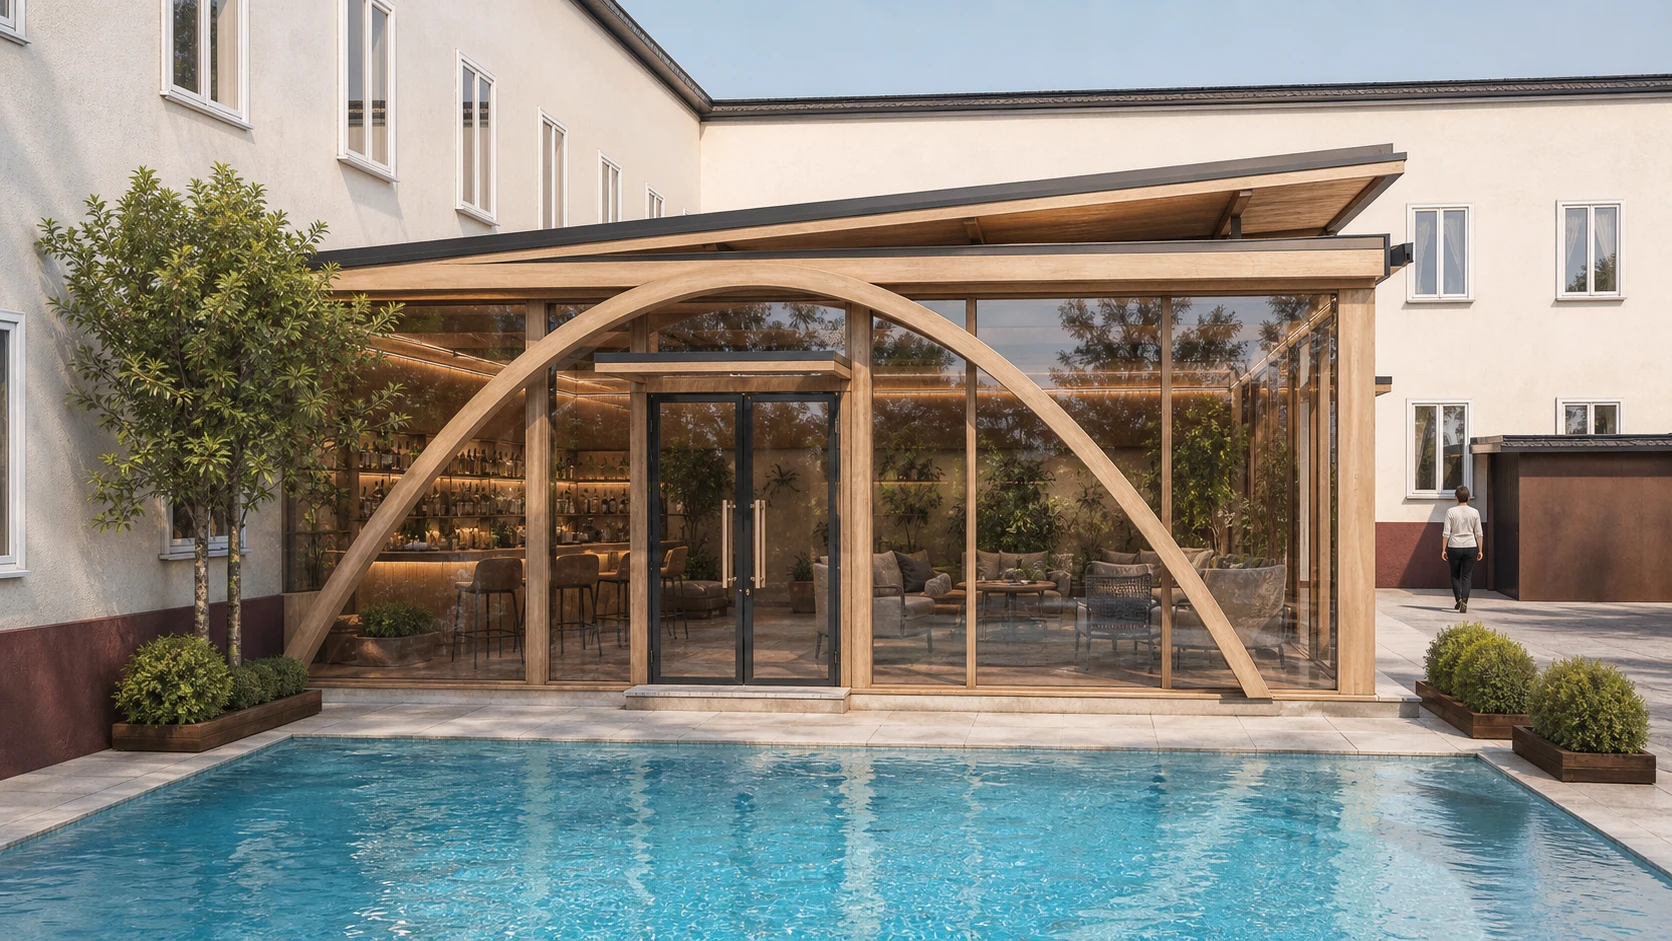
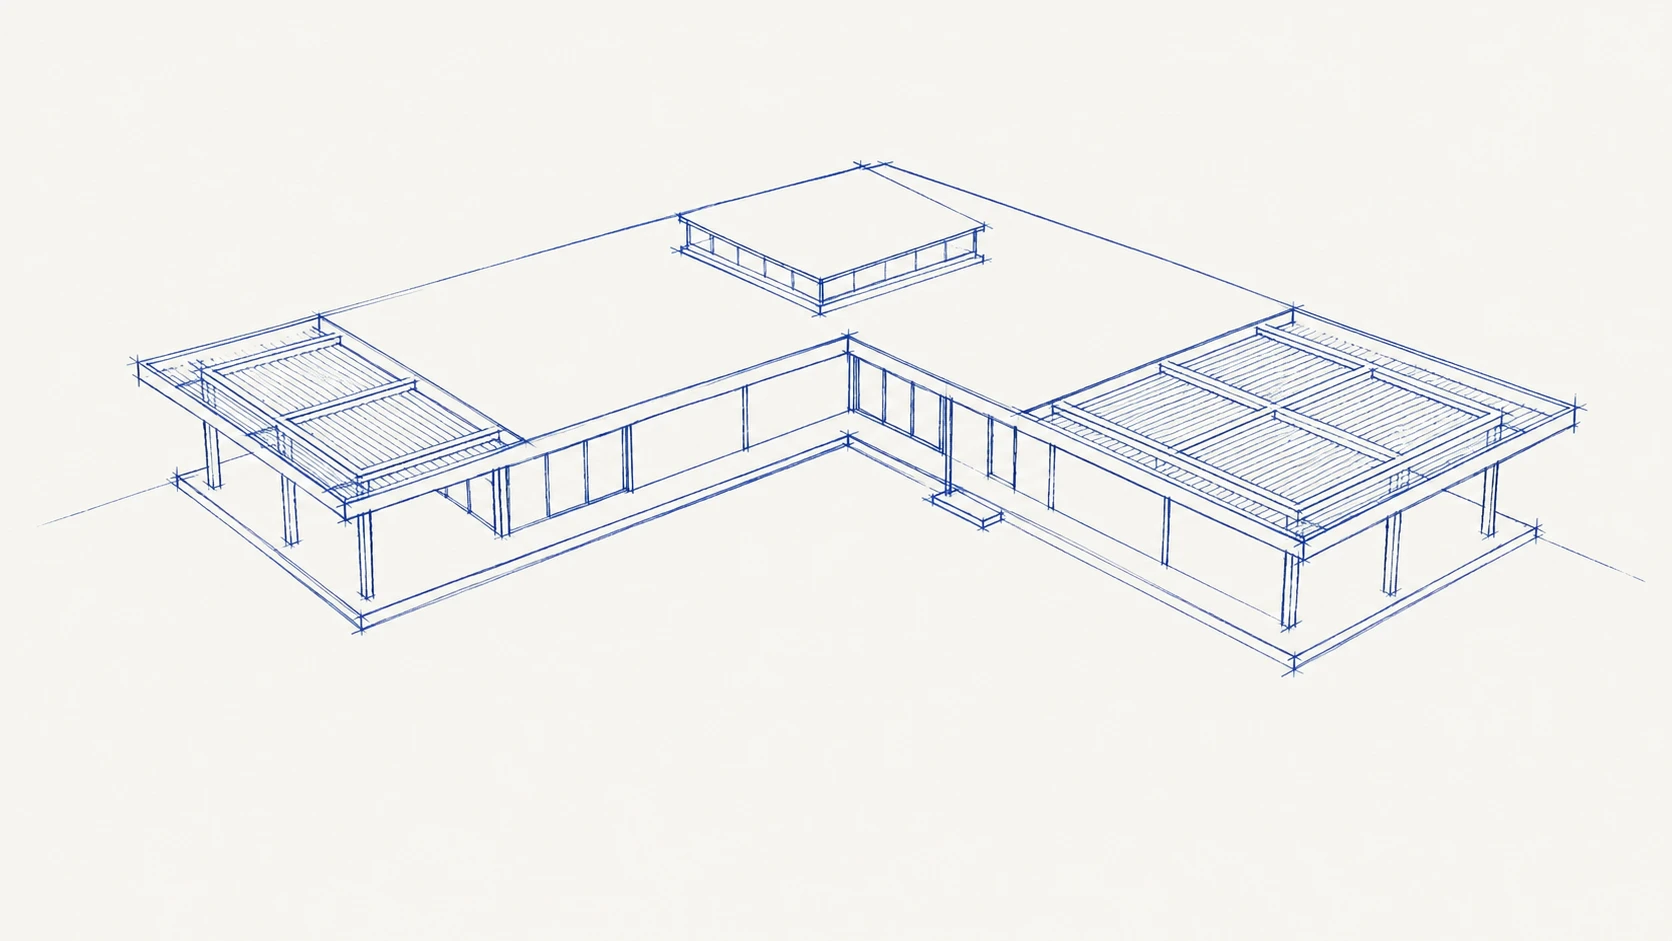
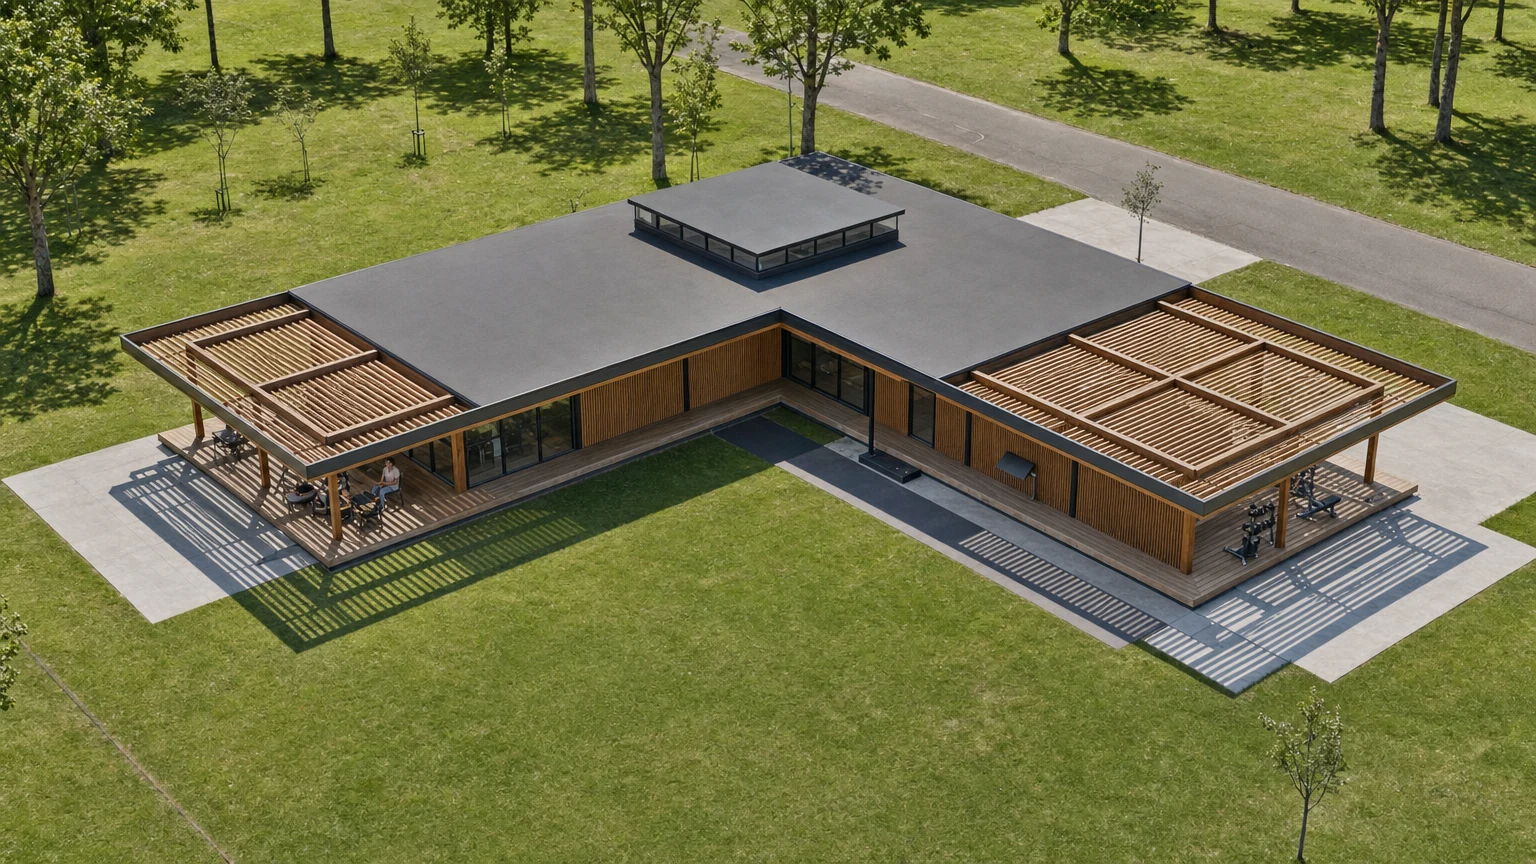
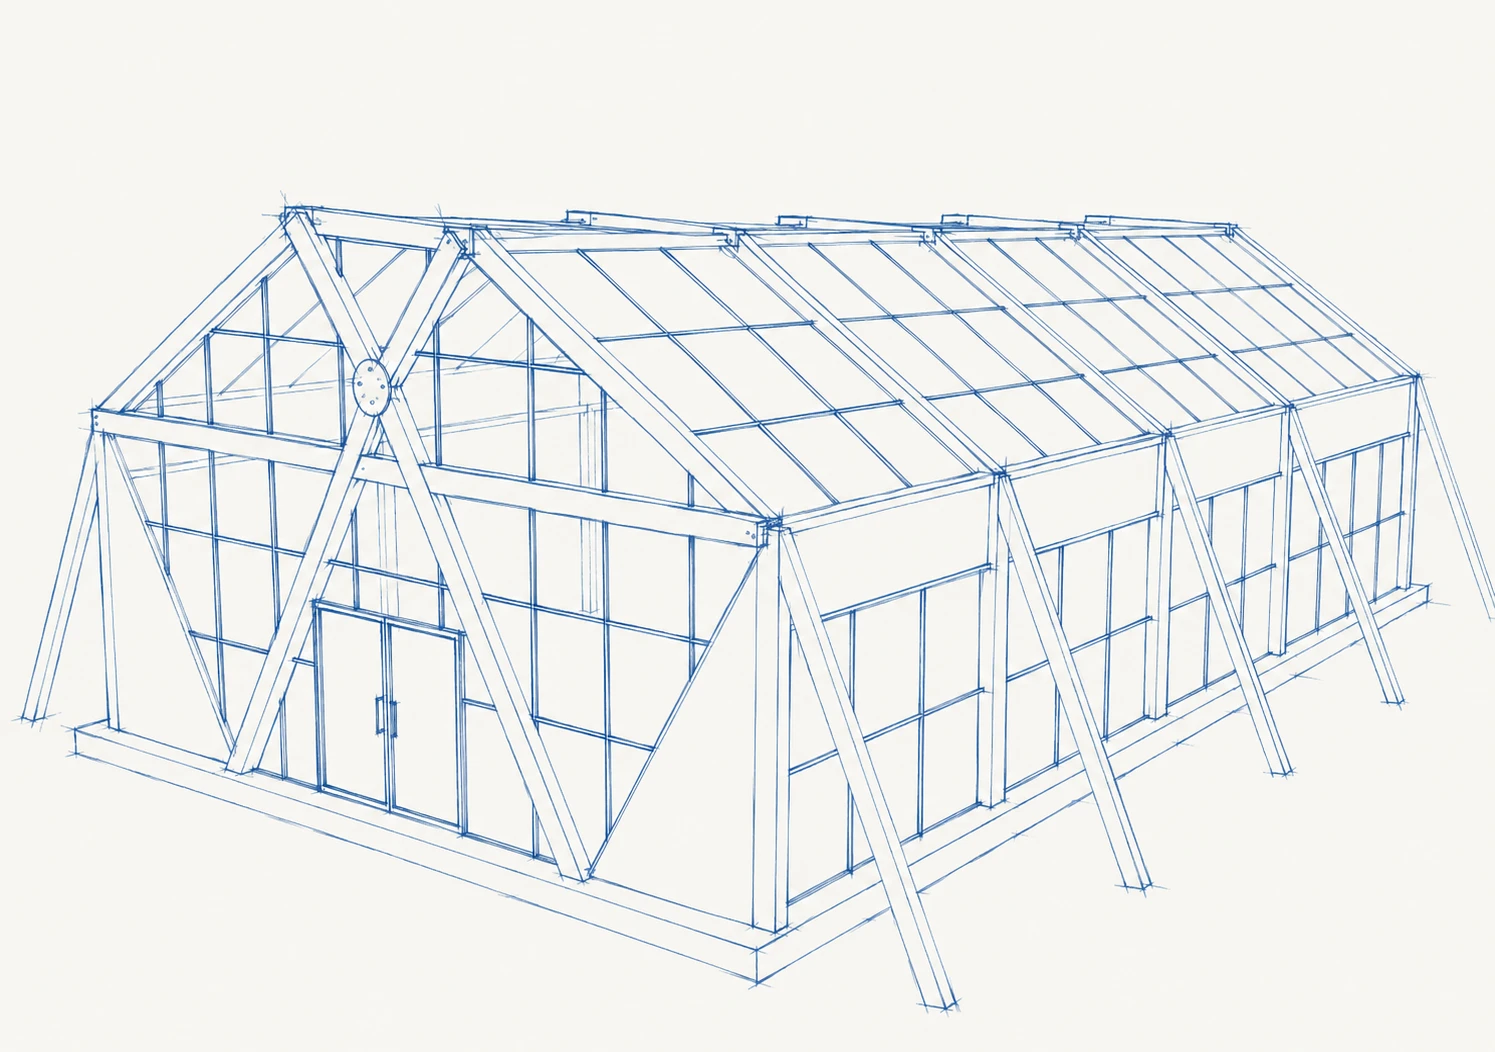
I love the big windows in the first one, the calm silhouette of the second and the light stone of the third.
Got it. I’ll pull these into one direction for you to review.
 BUILDYJoin the waitlist
Create building options from your client’s wishes. On your own, no 3D software.
A client-ready packageClient-ready packagein 30 minutesin 30 min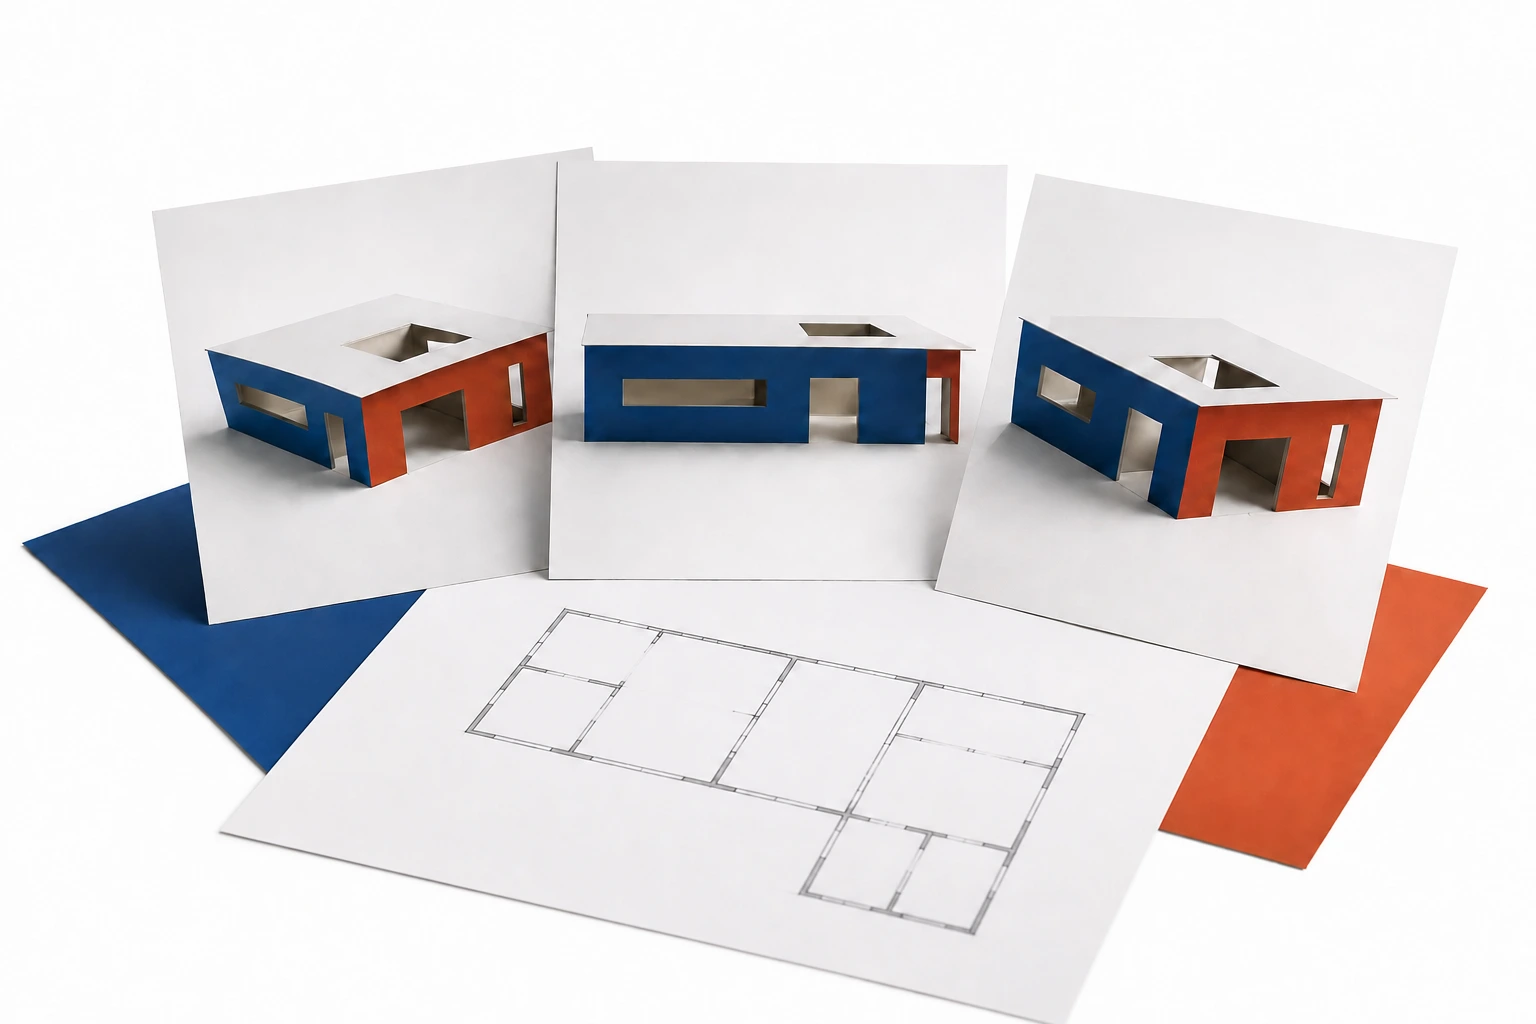
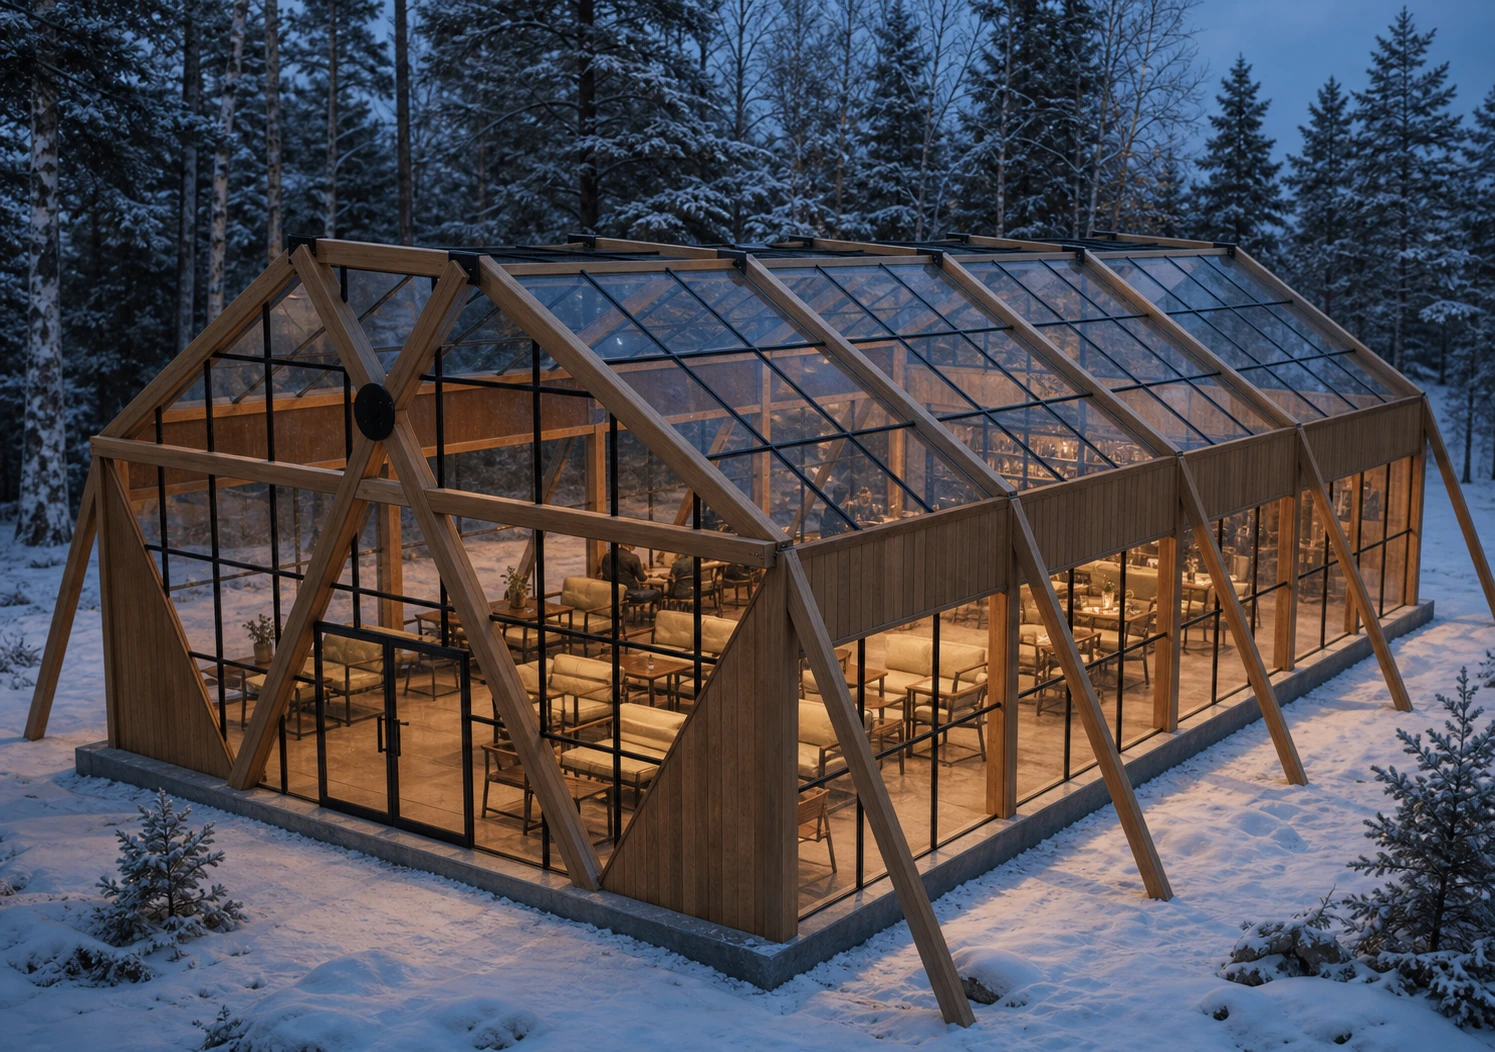
Buildy is an architectural rendering service for builders’ sales teams.
Start with a conversation. Describe the job in the Buildy chat and attach references. Say what to keep and what to change.
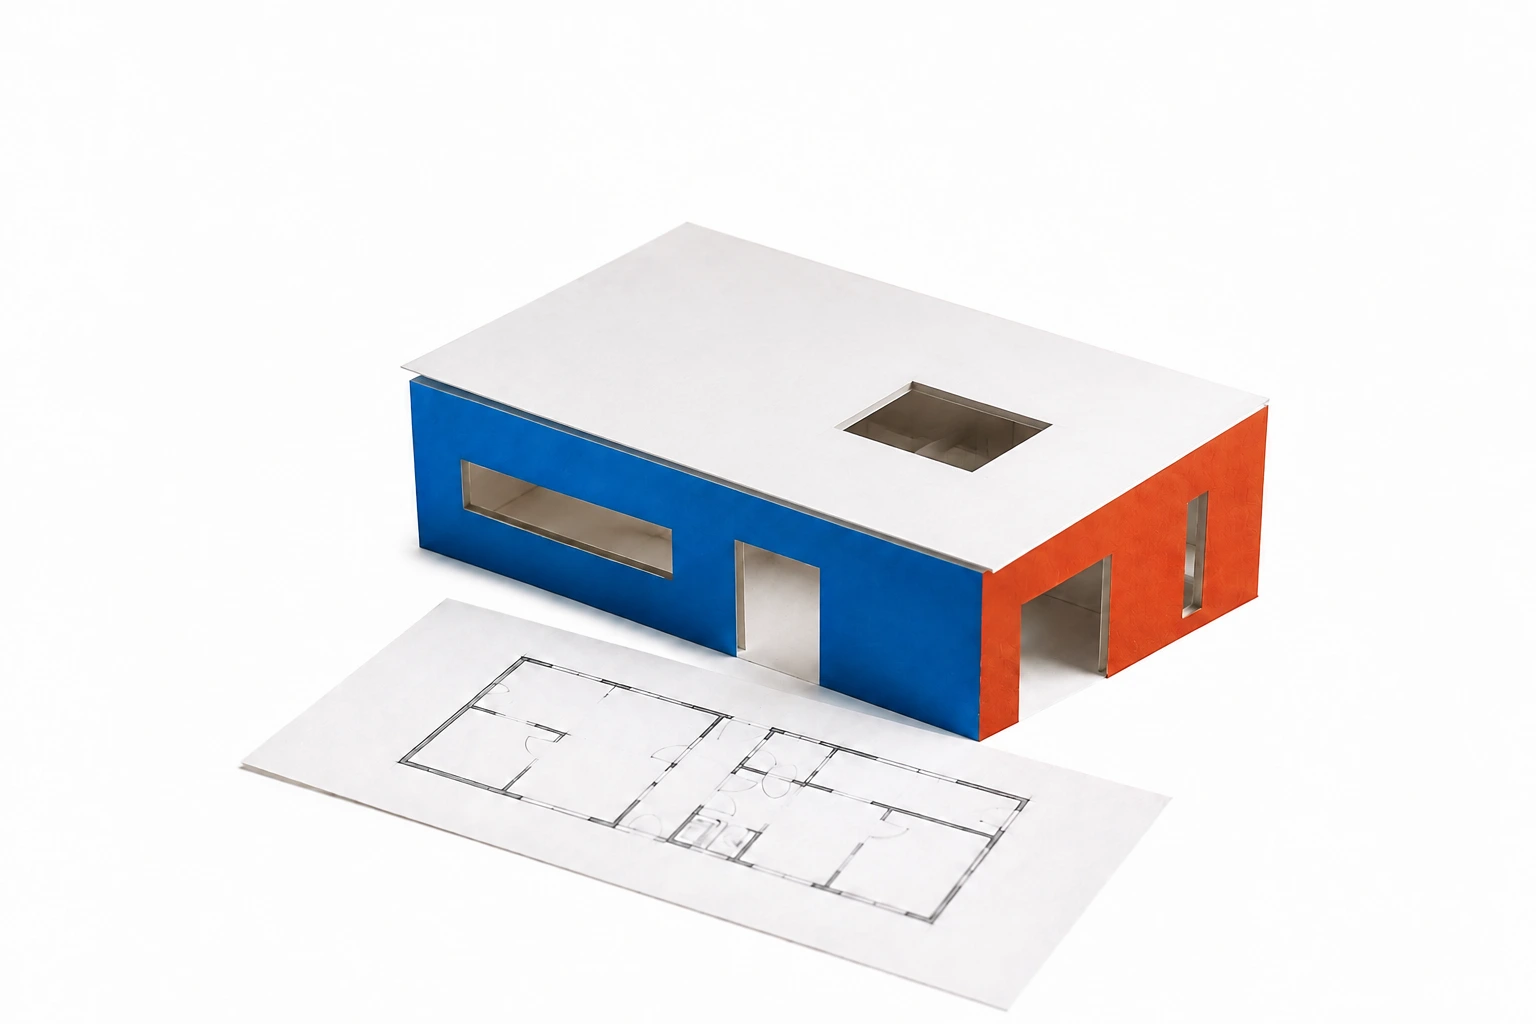
Client request
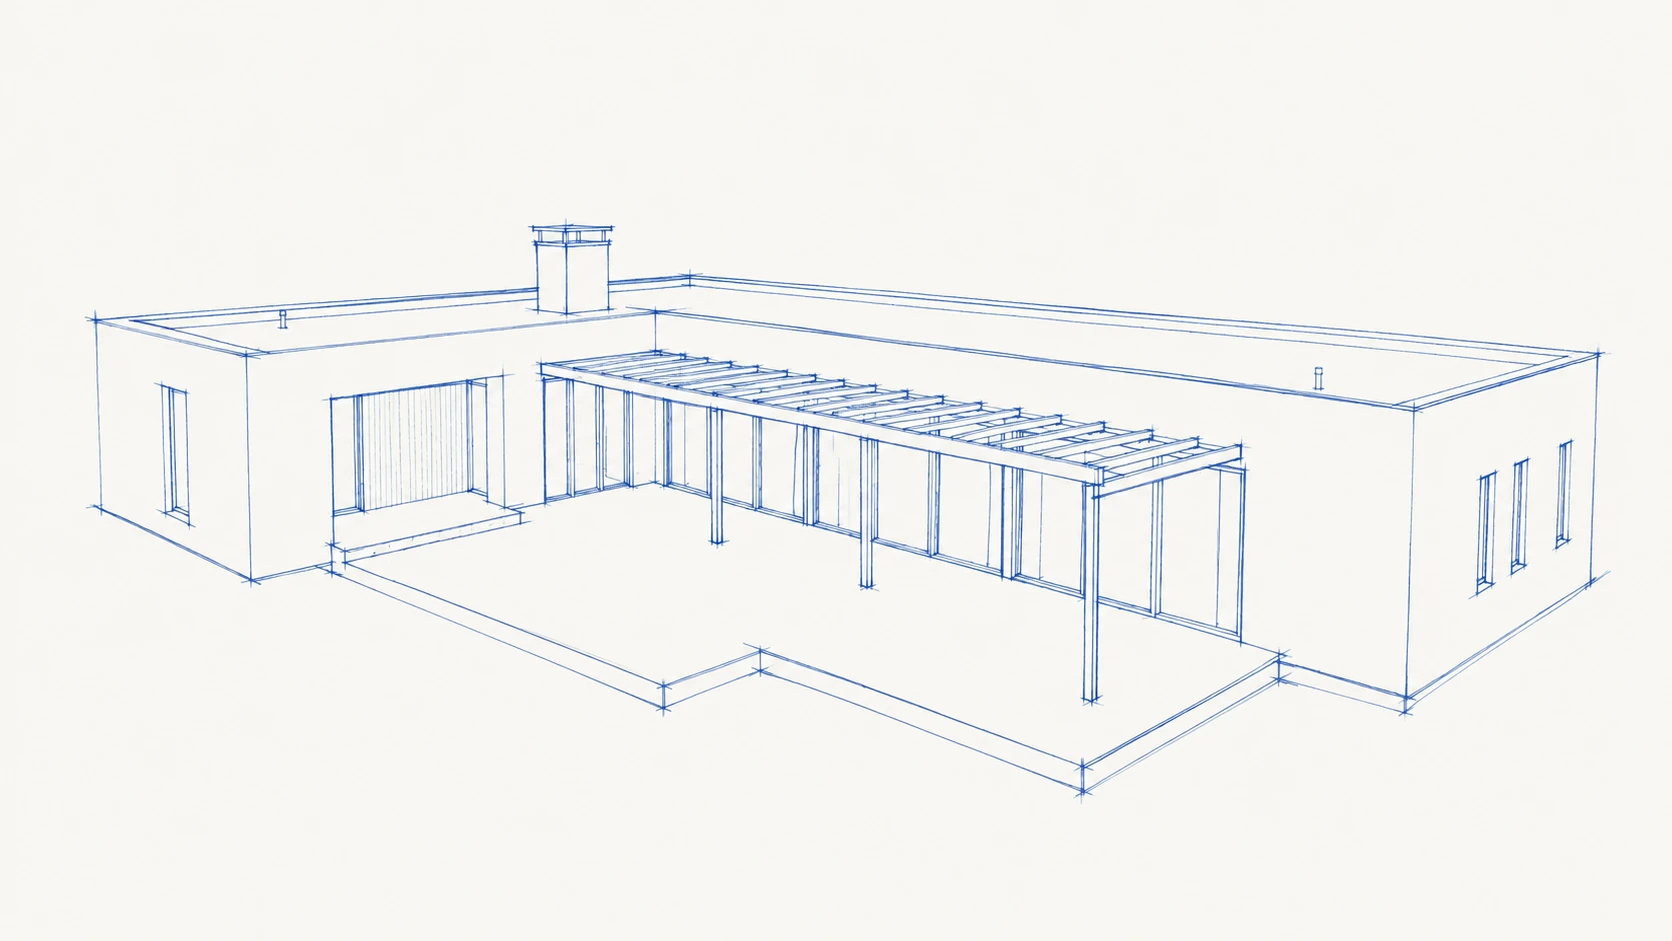
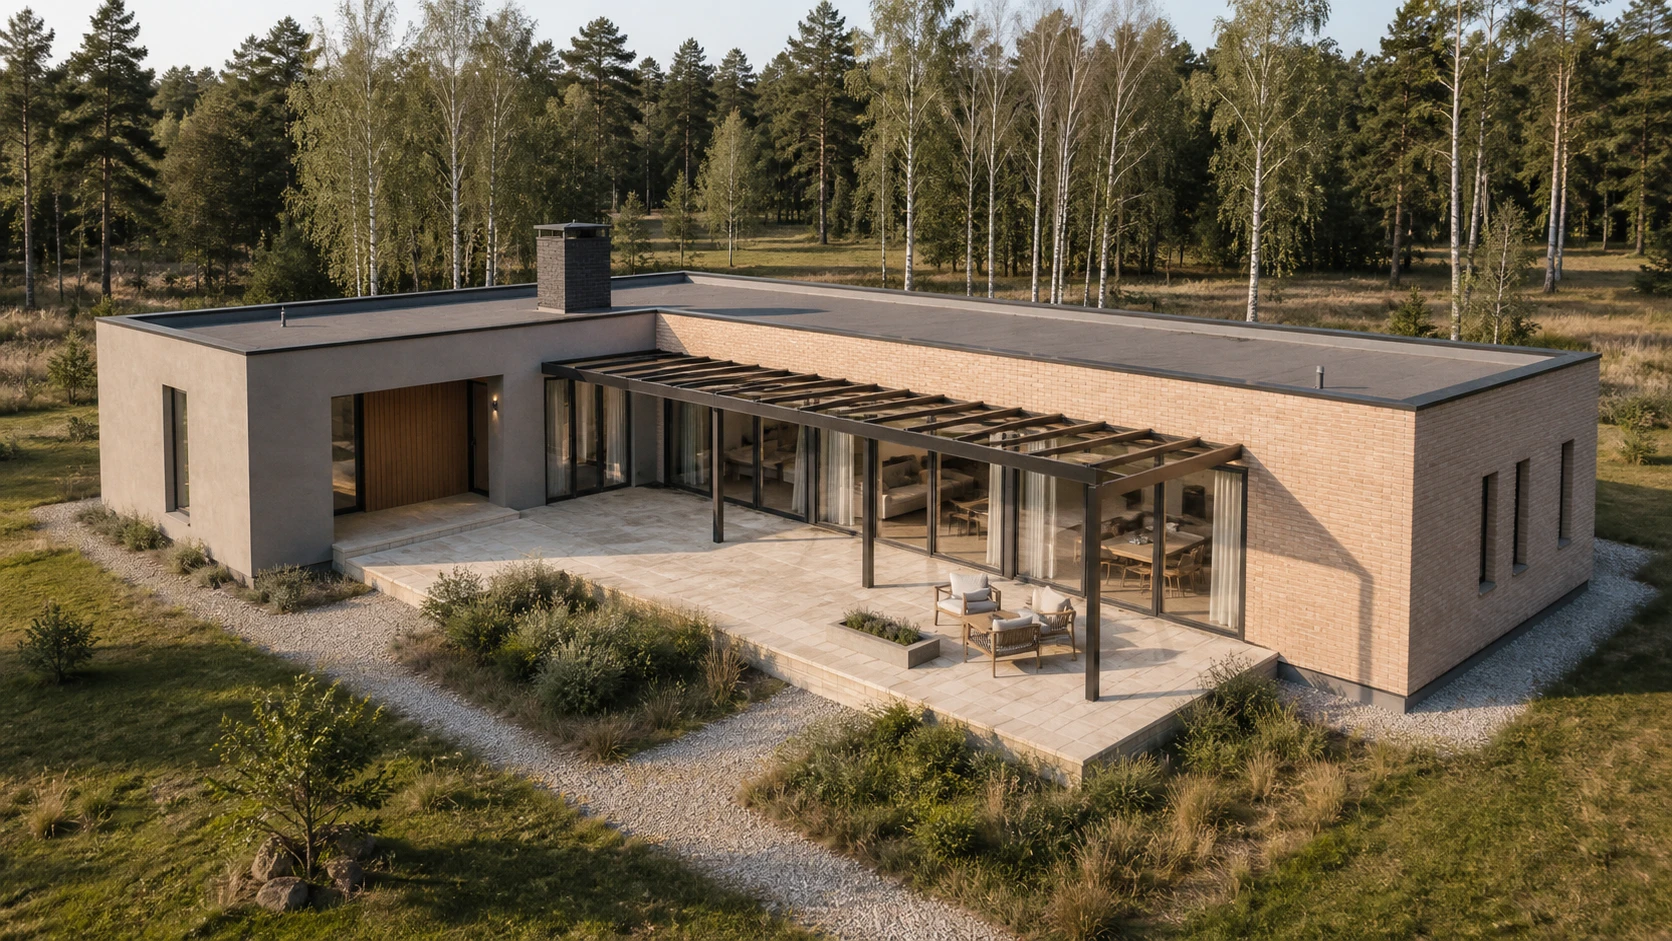
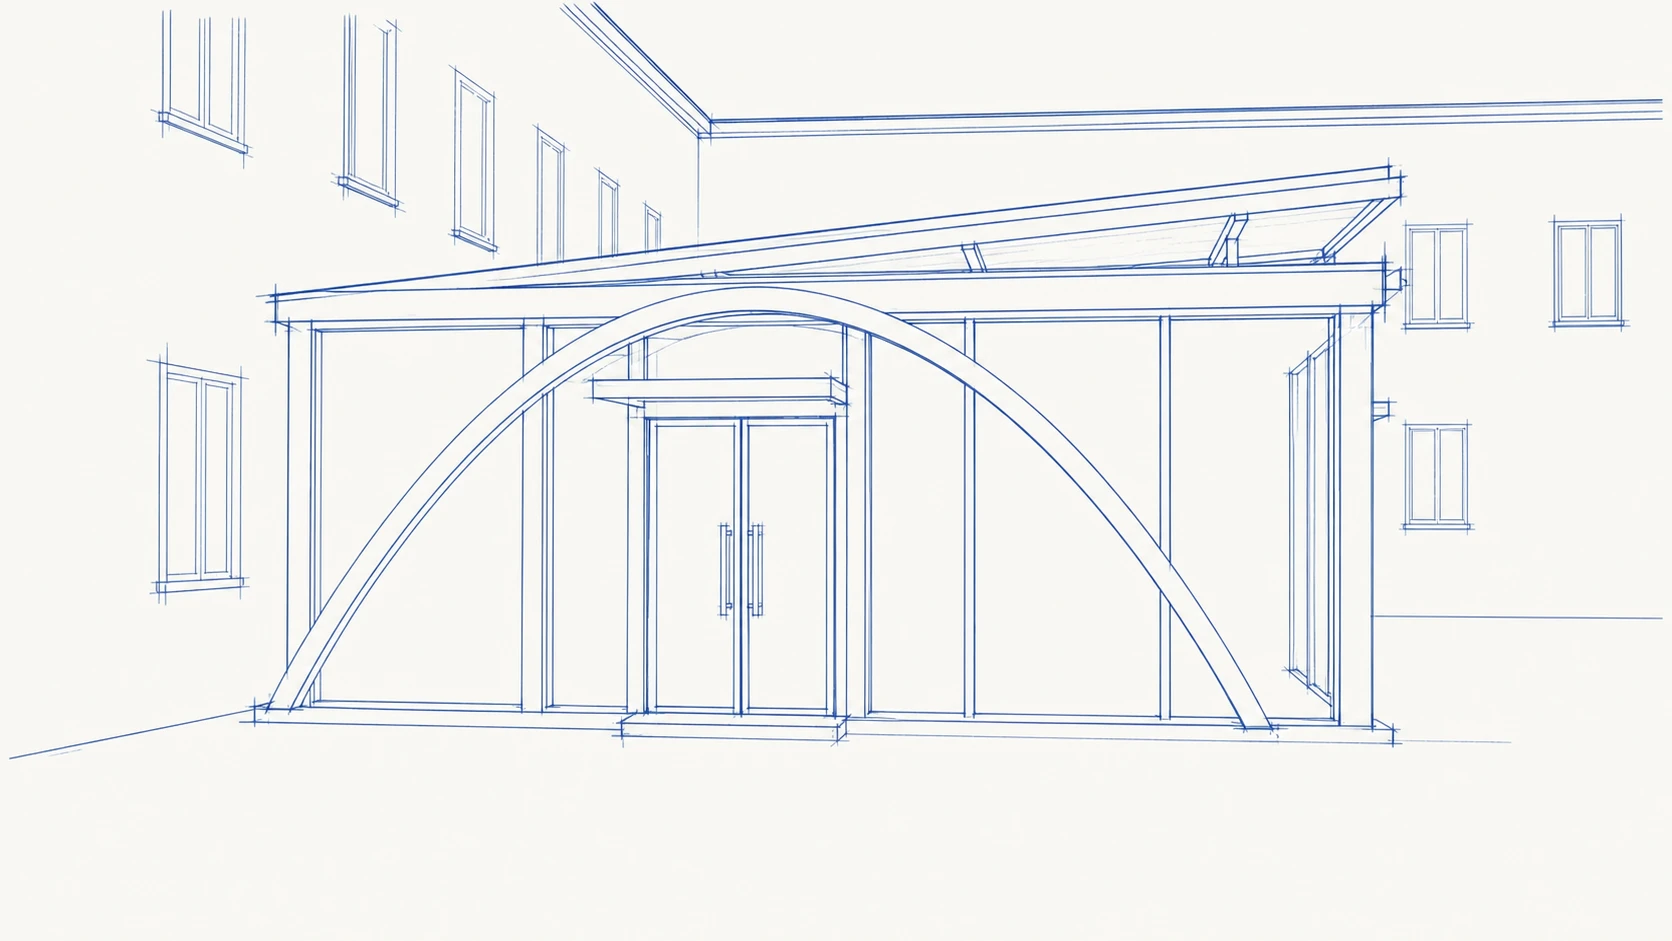
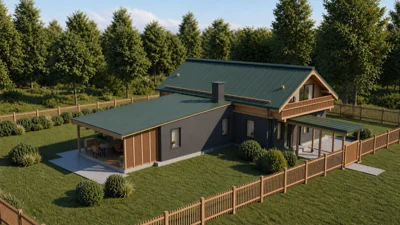
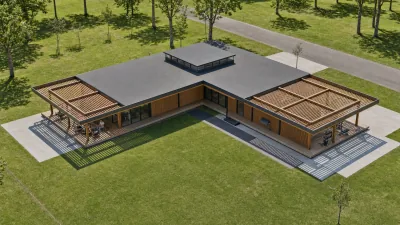
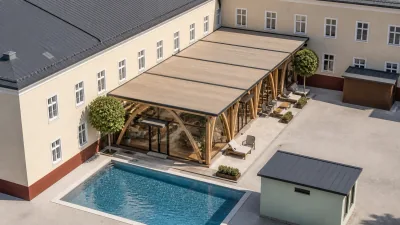
I love the big windows in the first one, the calm silhouette of the second and the light stone of the third.
Got it. I’ll pull these into one direction for you to review.
Example client chat
Buildy option
Based on the chat
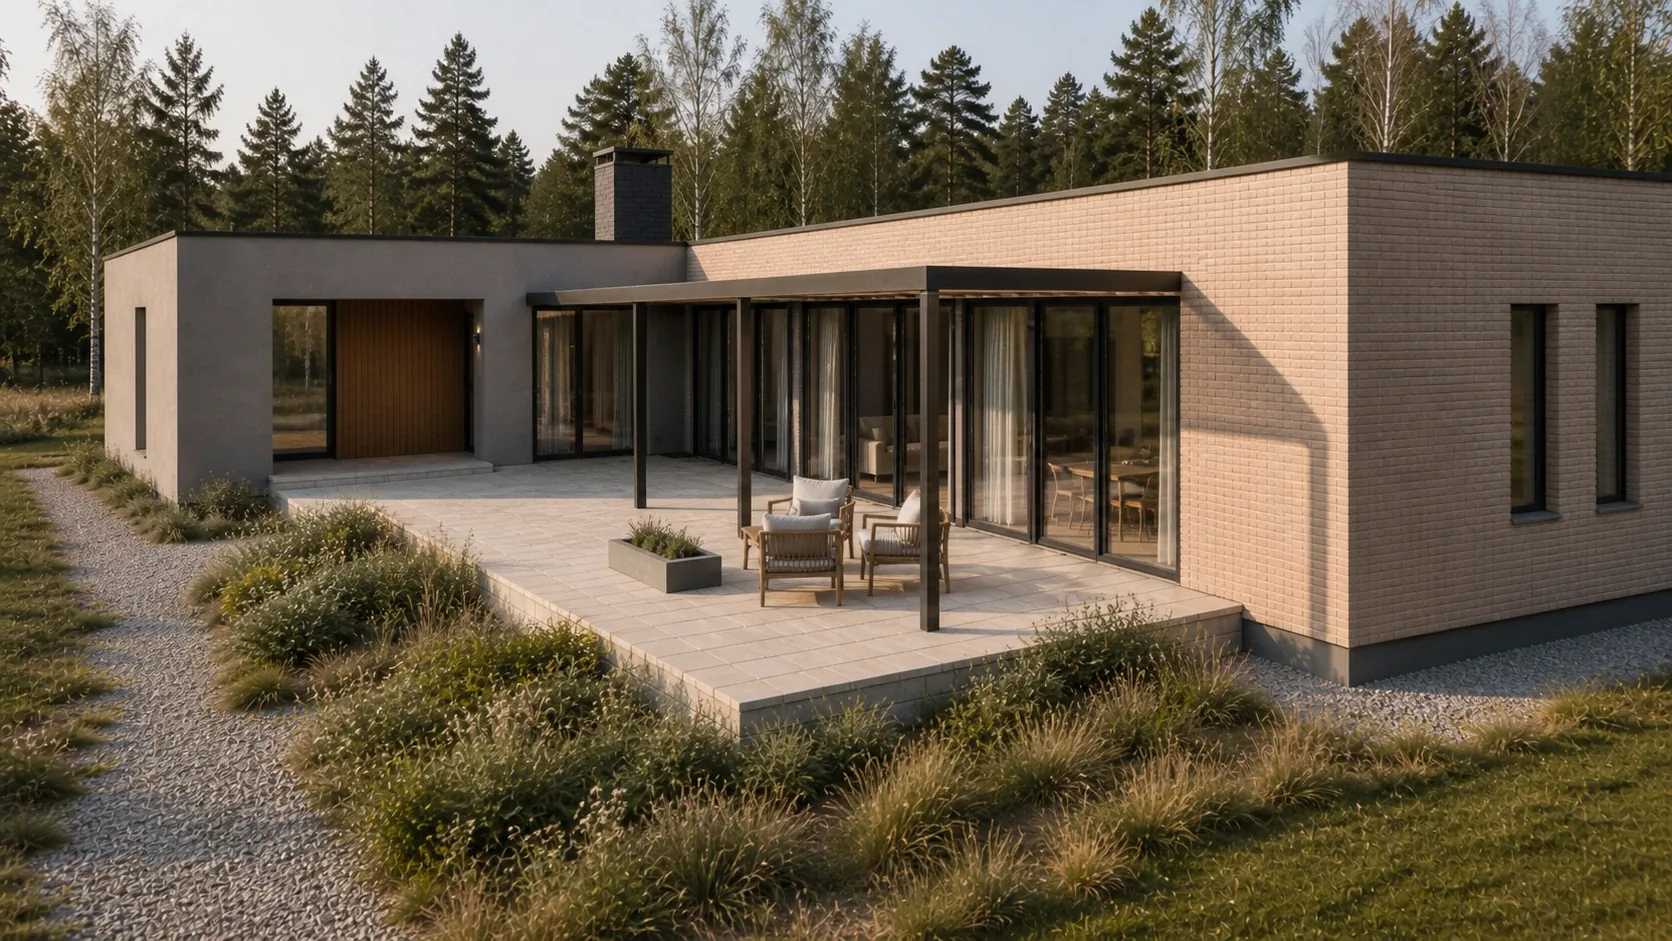
Client request
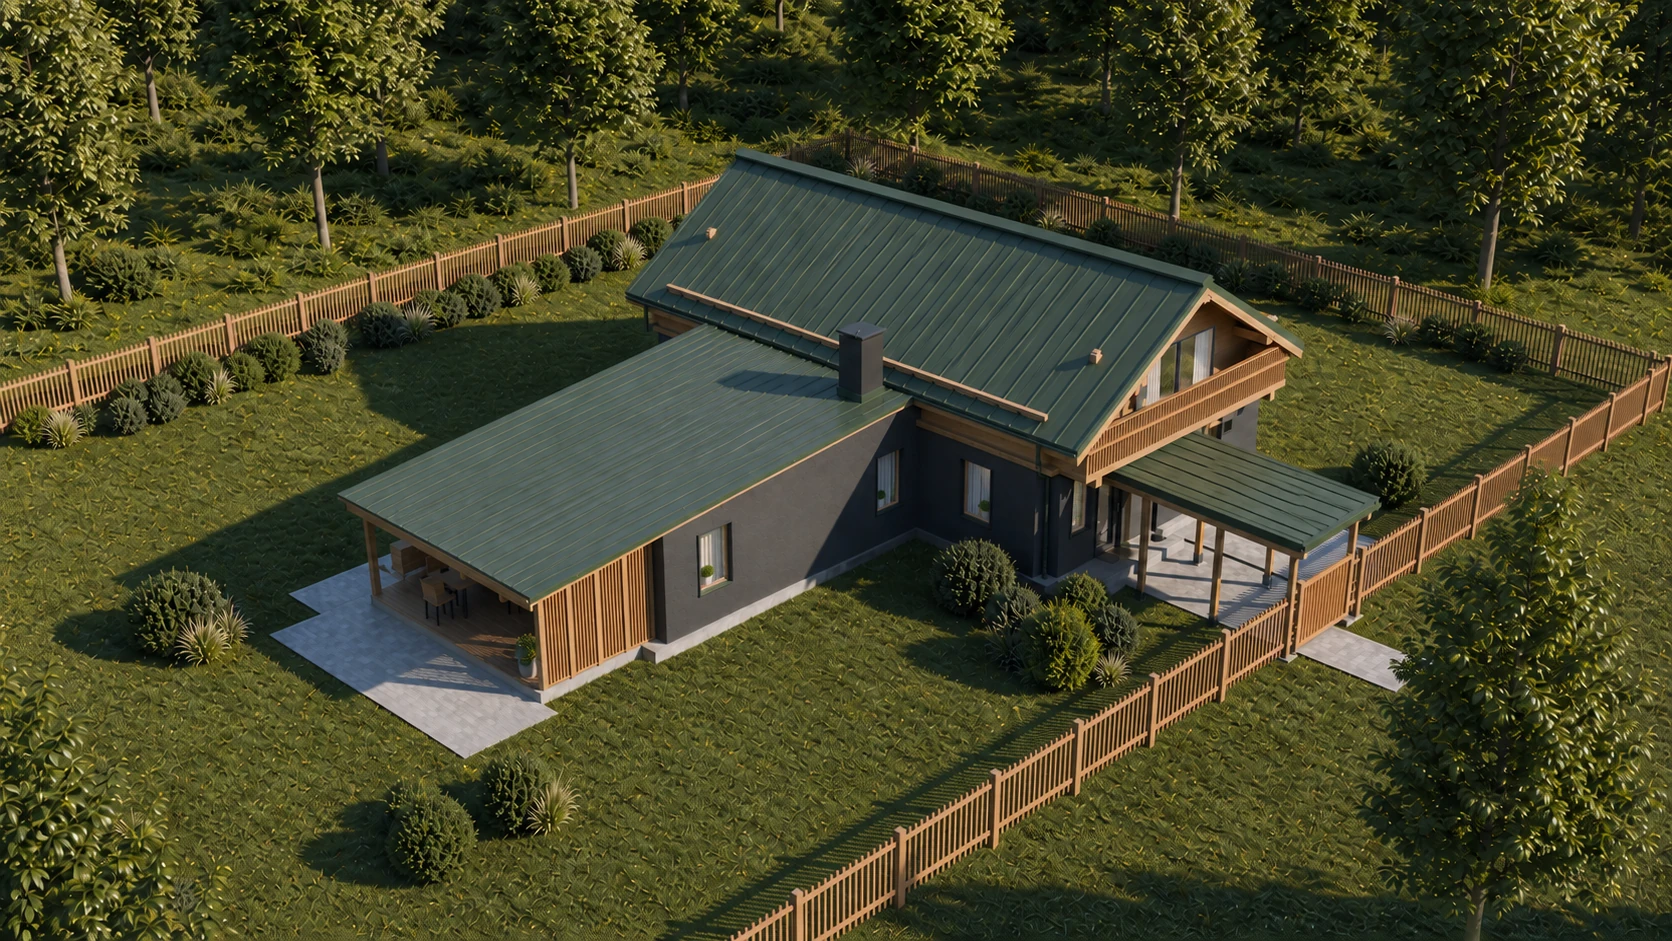
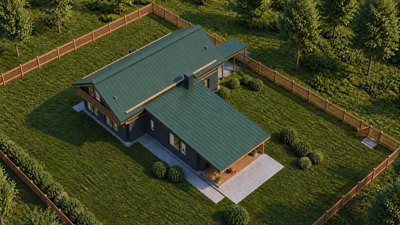
I like this home from your catalog. Make the facade darker and the roof green. And add a terrace.
Could the entrance face the woods, and keep the picture window on the terrace side?
Let’s start with the facade, roof and terrace. We’ll settle the entrance and window on the plan.
Example client chat
Buildy option
Based on the chat
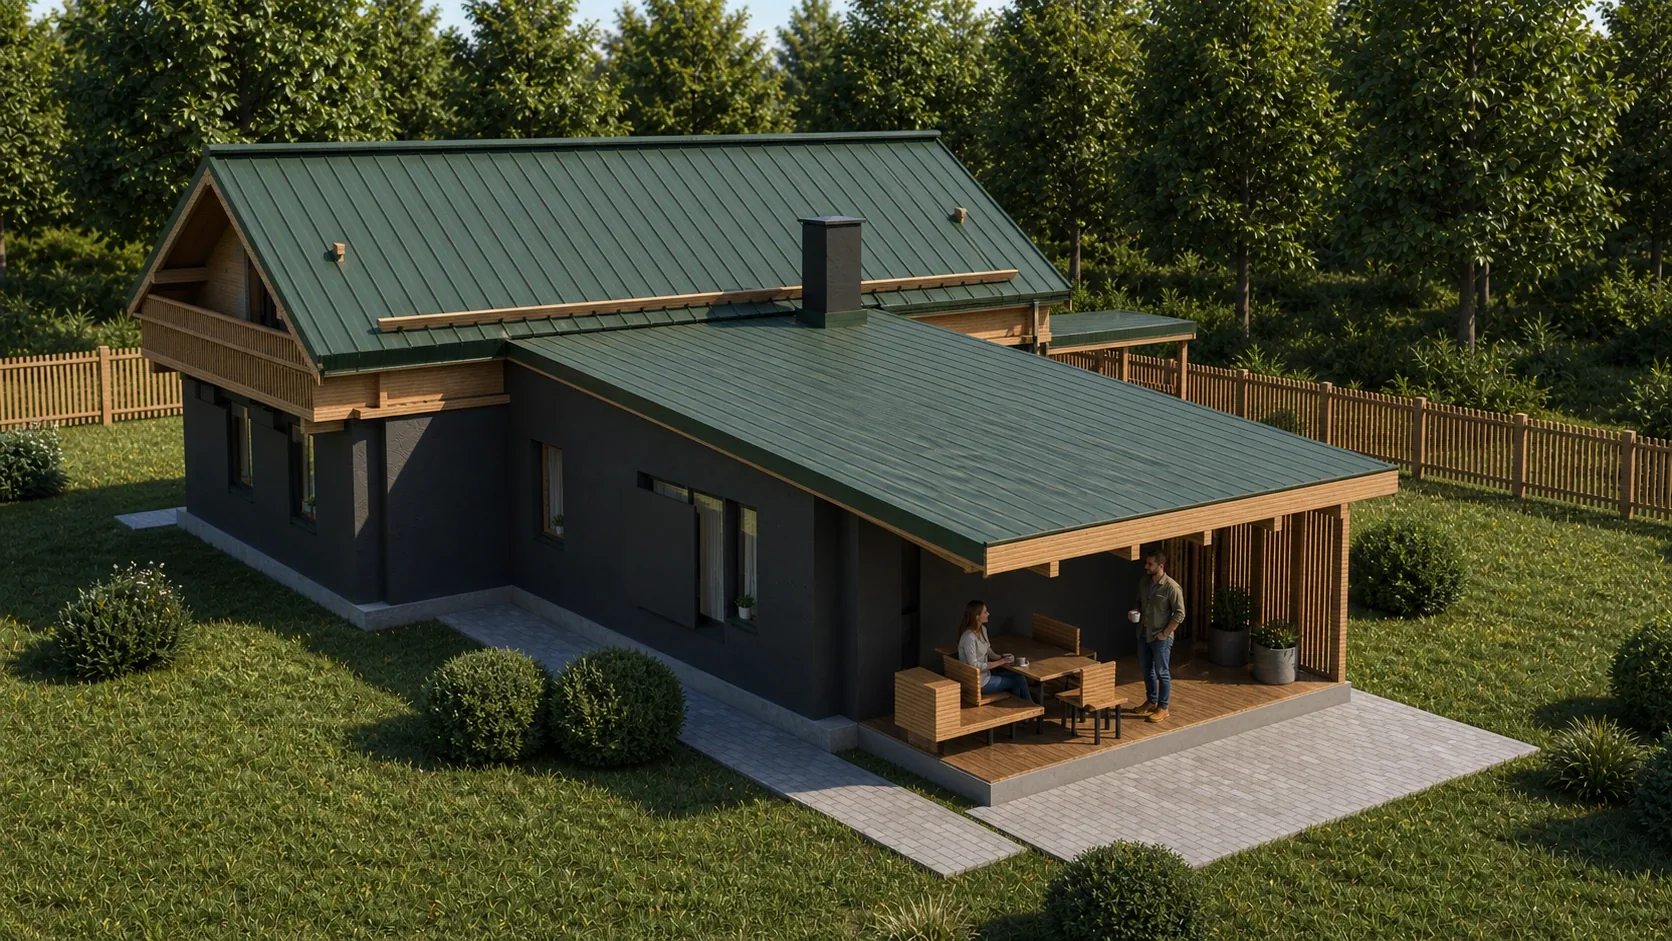
Review the option and describe changes in plain words.
Extend the terrace,
move the window
and change the roof
Once the shape and layout work for you, move on to finishes.
Try it on a 3D model
Change the facade finish, roof color and wood texture. Rotate the house and compare combinations with your client.
Drag to rotate, scroll to zoom.Rotate with one finger, zoom with two.
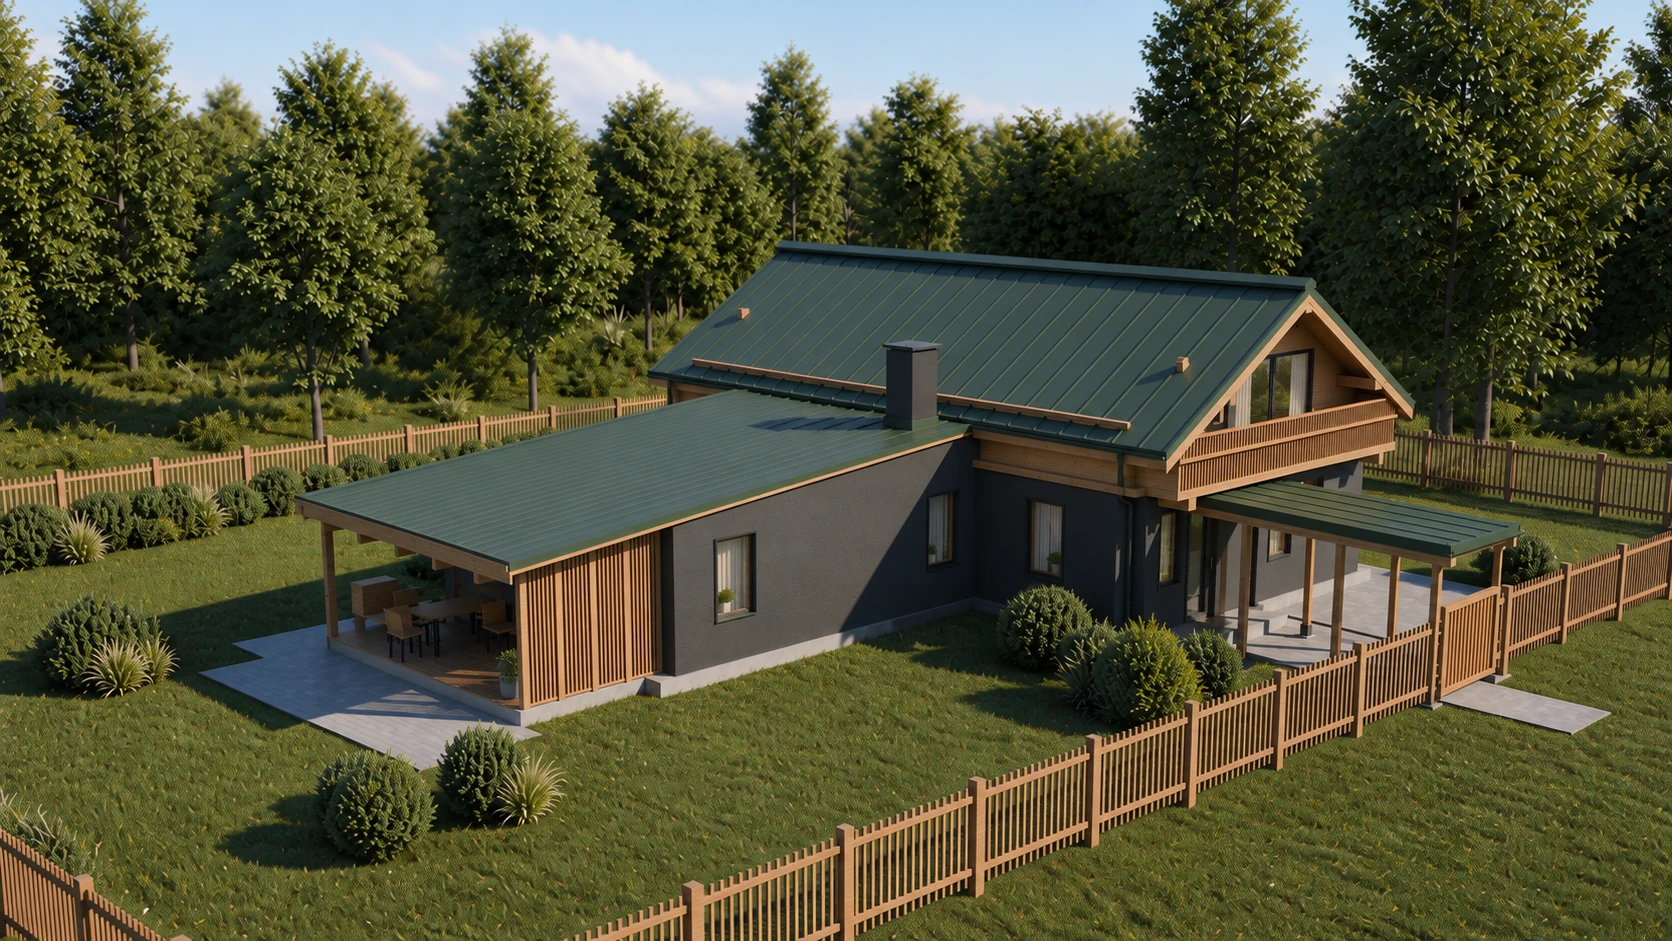
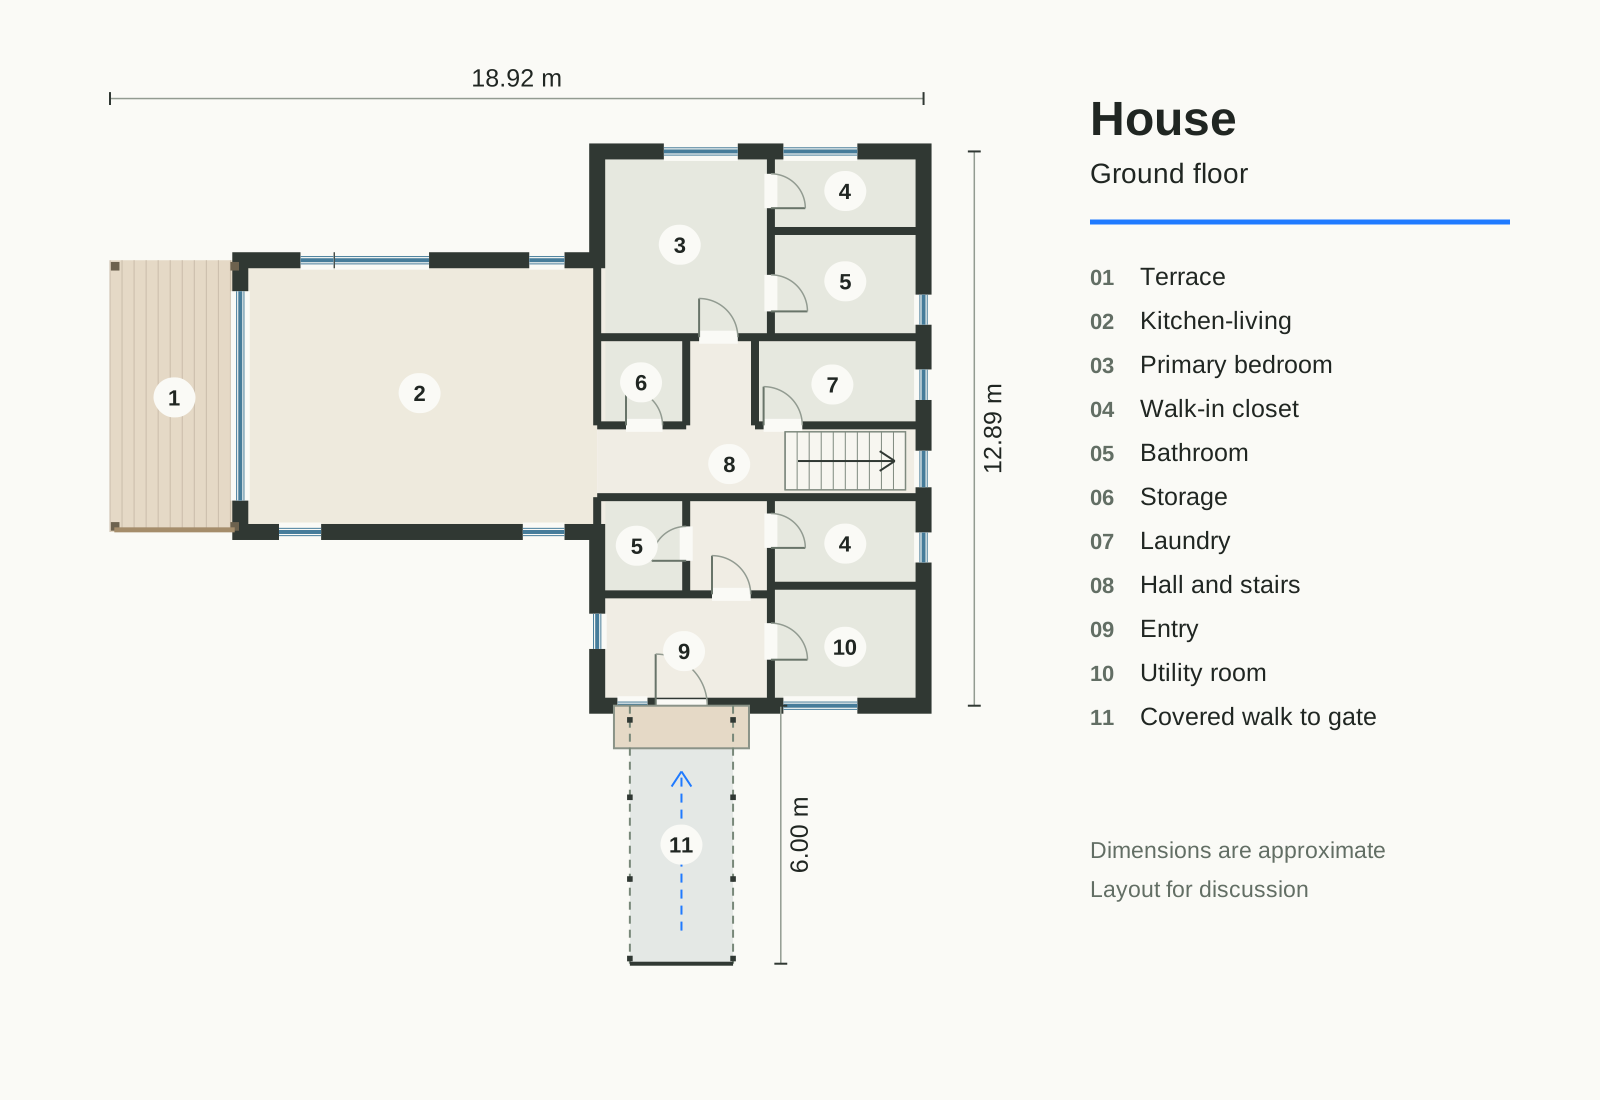
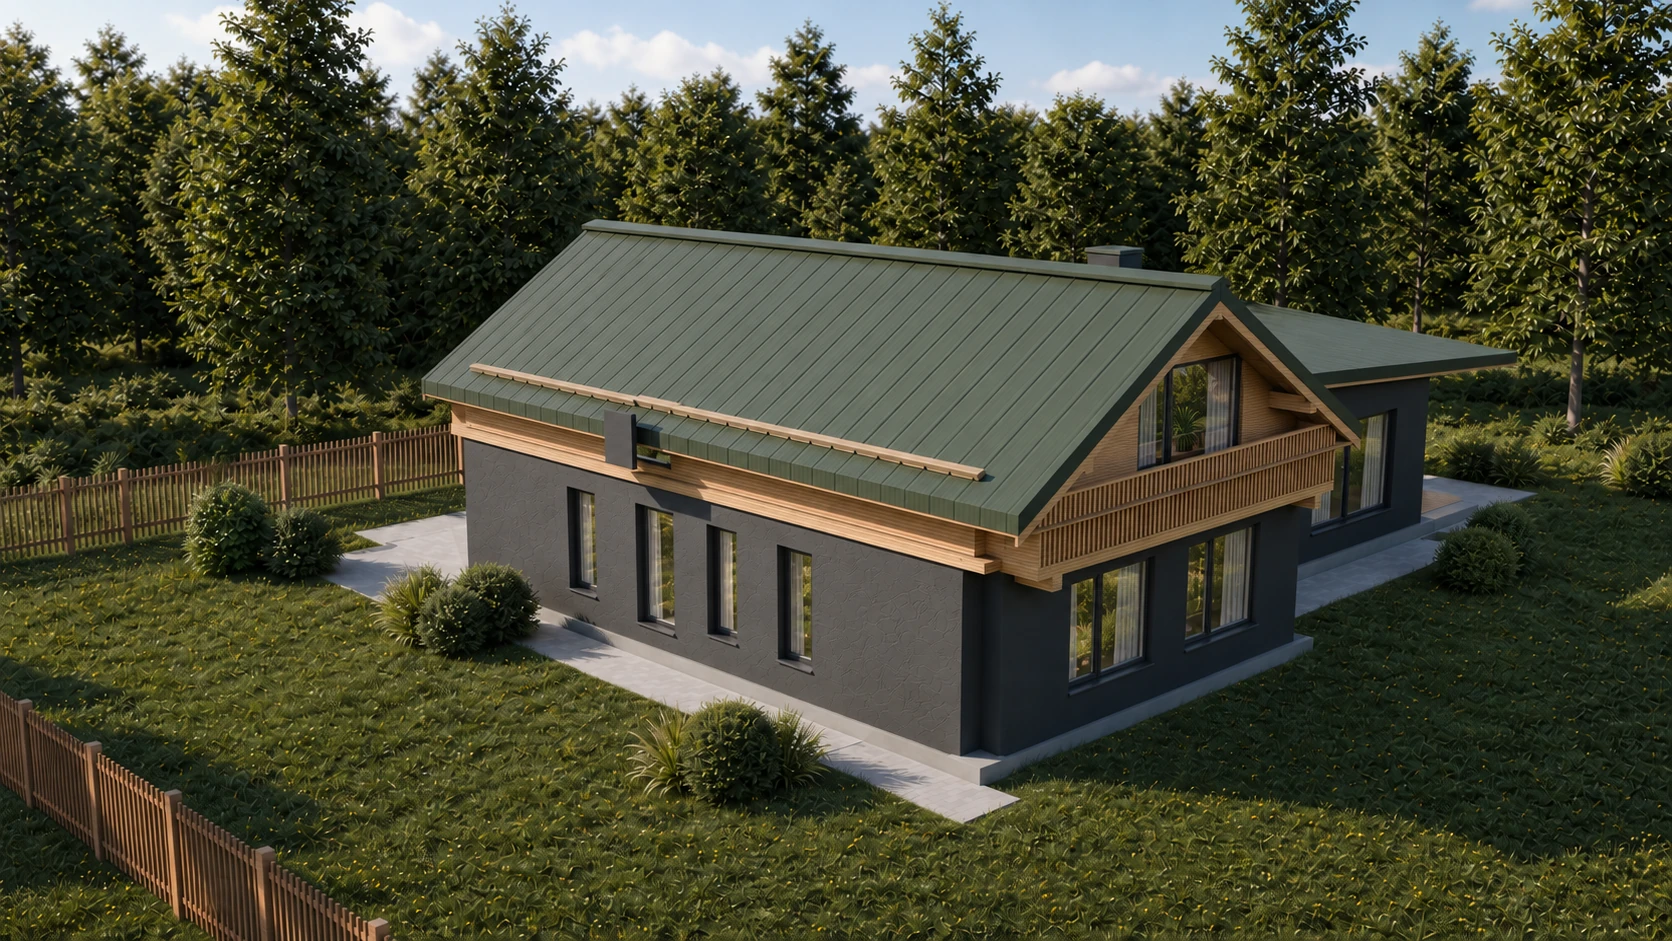
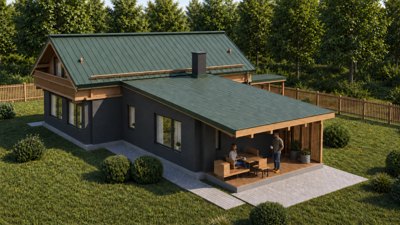
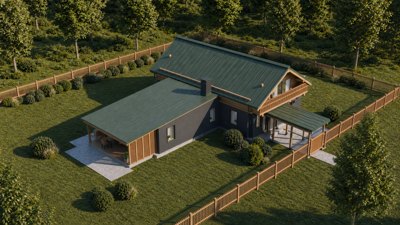
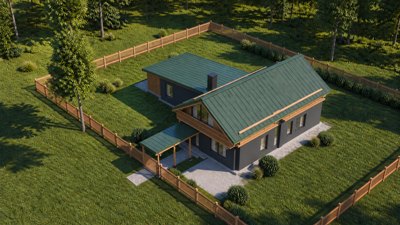
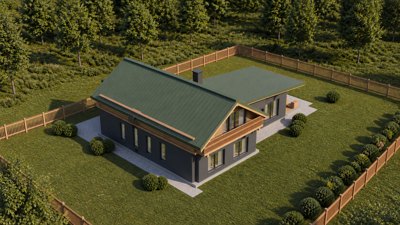
Explore finished samples: exterior views, floor plan and overall dimensions of the building.
Ground floor: rooms, stairs, terrace and canopy.
Four from the ground and four from above, so every side of the building is visible.
Approximate dimensions,
taken from the same model.
A concept helps you agree on the future building. Construction requires working drawings.
One building.
Eight views.
8 views + floor plans and dimensions
12.4
better value with 3 packages
15.2
better value with 10 packages
Starting prices compared for the same number of views: 8 per building, at a freelancer rate of $150 per view. Ratios are rounded. Images show what a Buildy package includes.
One package = one building:8 exterior views, floor plans and overall dimensions.
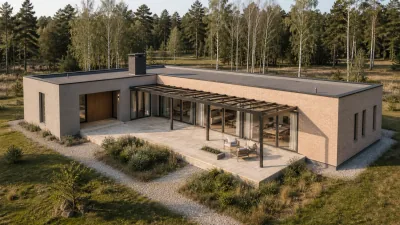
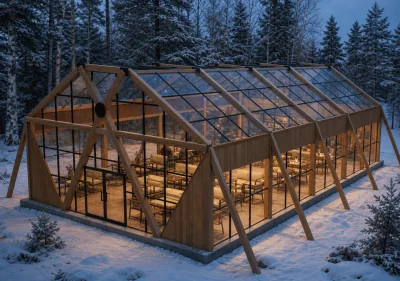
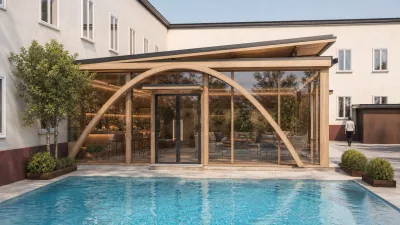
from $290
from $790
A builder’s sales manager. You enter the client’s wishes, review options and make changes yourself. No 3D software to learn.
Custom and modular homes, cabins, pavilions and small commercial buildings of one or two stories.
A client-ready package takes 30 minutes.
No. You can start with a description and reference images. If you have a catalog plan, floor plan or photo, add it and say what to keep and what to change.
Yes. Describe the change in plain words: extend the terrace, move a window, change the roof. Shape and layout are settled before finishes and final views.
No. Without site materials, the surroundings serve as a backdrop. If the real site matters, we’ll need photos and site data.
Construction requires working drawings. Buildy helps you agree on the look and a preliminary layout.
Join the waitlist and our sales team will contact you to discuss your projects. Meanwhile, you can browse the sample packages and try finishes on this page.
Leave your details and our sales team will get in touch about your projects. Prefer email? Contact sales.